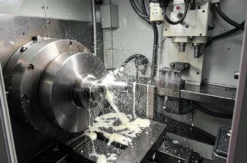
A probe finds the problem while the part is still clamped. Offline inspection finds it after the setup is gone. That difference decides where measurement belongs on a given job, and it matters more than which instrument is more accurate.
Most shops own both and use one of them badly.
What each approach actually answers
In-machine probing measures the part in the machine’s coordinate system, at the machine’s temperature, while the fixture still holds it. The answer arrives in seconds. It can drive an offset before the next cut.
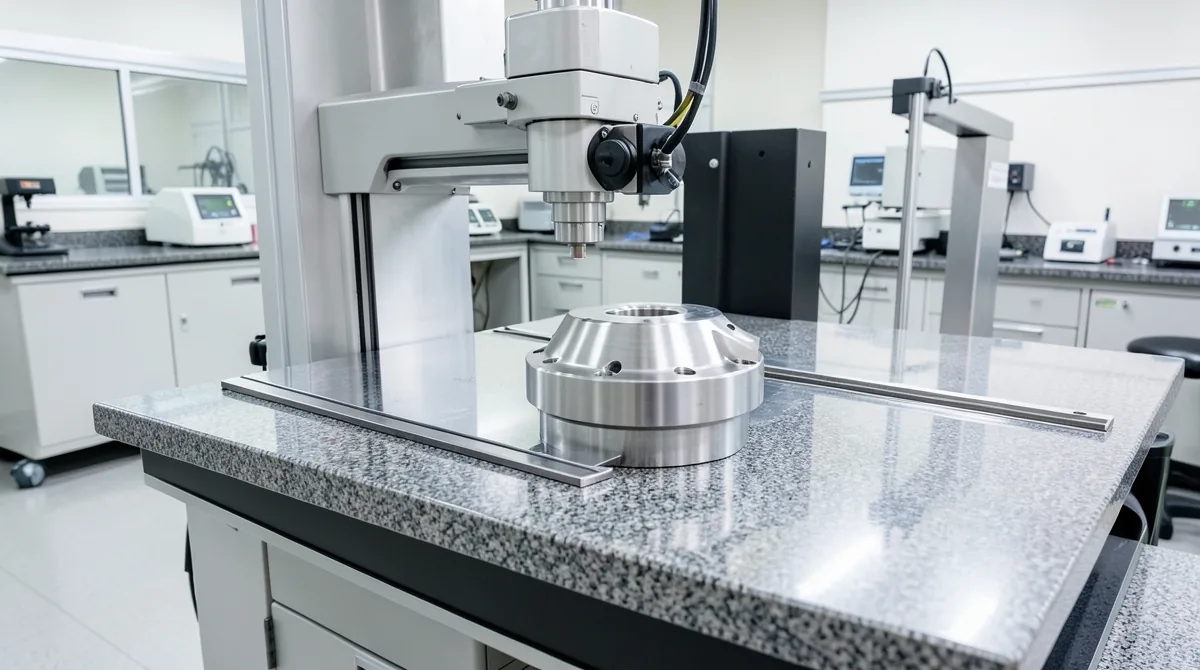
Offline inspection measures the part in a controlled environment, on equipment independent of the machine that made it. The answer arrives later, carrying weight the machine cannot give itself.
Those are different questions. Probing asks whether the process is on target right now. Offline inspection asks whether the part conforms, independently verified.
Where probing earns its place
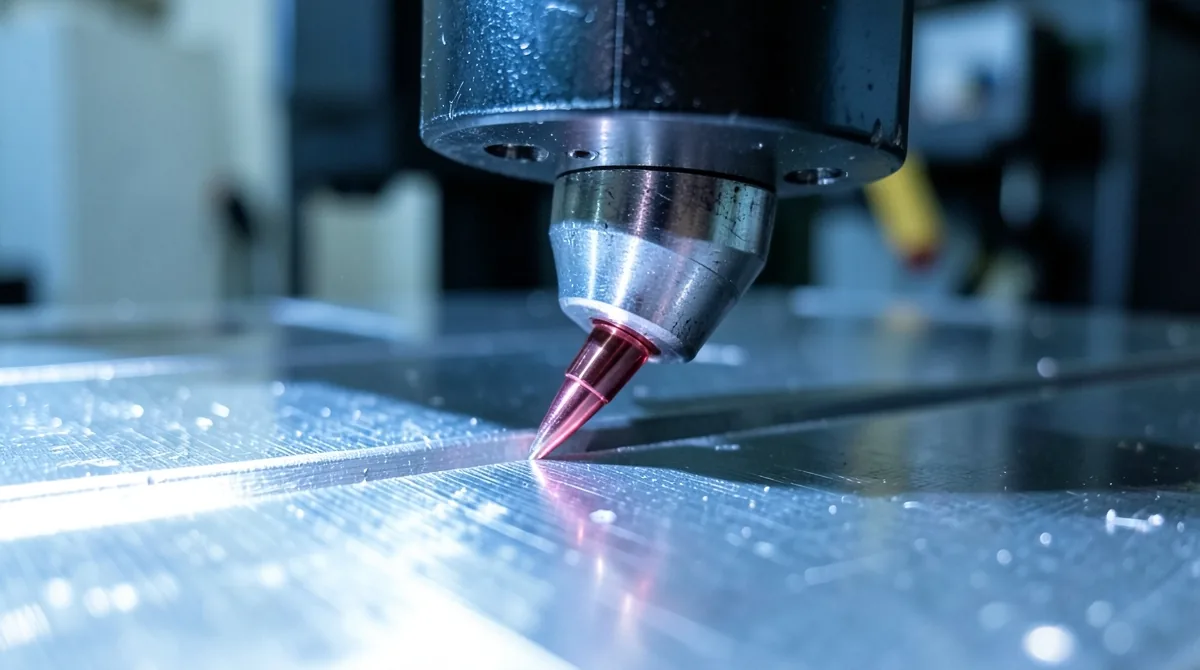
Four situations make the case on their own.
Setup verification. Probing a casting or weldment into position beats indicating by hand on both time and repeatability. Parts with no convenient datum benefit most.
In-process correction. A bore probed after a roughing pass lets the finishing pass compensate. Discovering the same deviation after unclamping means a new setup or a scrapped part.
Long cycles. On a part with two hours of cutting, a mid-cycle check costs a minute and protects the rest.
Unattended running. Lights-out work without in-process measurement is a bet on tool life holding. A probe turns that bet into a check the machine performs on itself.
The limit is real. A probe measures in the machine’s own geometry, so machine error rides along with the measurement. The part gets checked against the machine that cut it rather than against an independent reference.
Where offline inspection stays necessary
First article approval, customer-required certification, and anything where the measurement itself has to be defensible belong off the machine. Gage blocks, a CMM, or a surface plate provide the independence a probe cannot. Aerospace and oilfield customers frequently specify this in the purchase order, which settles the question before the job starts.
Temperature is the other factor. Measurement standards are defined at 20 degrees Celsius. NIST’s dimensional metrology materials give the correction for readings taken elsewhere as a function of expansion coefficient, temperature difference, and length.
A part probed at machine temperature, still warm from cutting, is a different length than the same part measured the next morning in a 68-degree room. On short parts that difference disappears into the tolerance. Long parts are another matter.
The framework that resolves most arguments
Stop asking which is more accurate. Ask four questions per job.
When do I need to know? During the cut points to probing. Before shipping points to offline.
Who needs to believe it? Internal process control accepts the machine’s own measurement. A customer’s quality department usually does not.
How long is the feature? Long dimensions raise thermal sensitivity and push toward controlled-temperature measurement.
What is the cost of finding out late? On a $60 part, late is annoying. Late on a large casting with eight hours in it costs the month.
Most shops land on the same answer once they run it. Probe for process control, inspect offline for conformance, and stop treating them as competing purchases.
Gage capability is the part everyone skips
An instrument has to be meaningfully finer than the tolerance it checks. Common practice holds measurement uncertainty to a small fraction of the tolerance band, often cited as four to one or ten to one.
Run the check on your own gages. A caliper reading to 0.001 inch is not a tool for a 0.002 inch tolerance, whatever the display shows. That mismatch produces arguments with customers that the shop usually loses.
Getting an outside read
Shops rebuilding an inspection process do not have to work it out alone. The NIST Manufacturing Extension Partnership runs centers in every state. Texas manufacturers can reach one directly for help with quality systems and process improvement.
That is a low-cost second opinion on whether the measurement plan matches the work.
What SWMT brings to the question
Southwest Machine Technologies represents probing systems and precision measuring instruments alongside the cutting tools and workholding that determine what gets measured in the first place. Our sales team worked on shop floors, so the conversation starts with the part and the tolerance rather than a catalog page.
Service technicians here are trained on FANUC controls for install and training. That matters when a probing cycle has to run inside an existing program rather than beside it.
The decision is per job, not per shop
Probing and offline inspection answer different questions, and a shop running large or long-cycle work usually needs both. The cost of splitting them wrongly shows up as scrap booked to material.
Sort your current jobs by when a problem would surface and what it would cost at that moment. The measurement plan follows from that list. Tooling and workholding feed the same calculation, covered in what tooling and workholding cost per part. Fluid condition affects finish and tool life throughout, covered in metalworking fluid management.
One caution worth stating plainly. A probing system added to a machine without a measurement plan behind it becomes an expensive option nobody uses. Decide what it is for before it gets quoted.
Frequently Asked Questions About In-Machine Probing and Inspection
01Is in-machine probing as accurate as a CMM?
Probing measures within the machine’s own geometry, so machine error travels with the measurement. A CMM measures independently of the machine that cut the part. Probing is well suited to process control, while independent verification of conformance belongs on separate equipment.
02Can I use a machine probe for first article inspection?
Generally no, when the customer requires independent verification. First article approval and certification usually call for measurement on equipment separate from the machine that produced the part. Many aerospace and oilfield purchase orders specify this directly, which settles the question before the job begins.
03Do I need both a probe and offline inspection equipment?
Most shops running large or long-cycle work do. The two answer different questions: probing confirms the process is on target during the cut, and offline inspection confirms the finished part conforms. Treating them as competing purchases usually leads to underusing one.
04Why does shop temperature affect measurement on long parts?
Measurement standards are defined at 20 degrees Celsius, and metal expands with temperature. A part measured warm from cutting differs in length from the same part measured the next morning. On short parts the difference vanishes into tolerance; long dimensions are another matter.
05What gage do I need for a 0.002 inch tolerance?
The measurement system should be meaningfully finer than the tolerance it checks, with uncertainty held to a small fraction of the band, commonly cited as four to one or ten to one. A caliper reading to 0.001 inch does not meet that standard.
Southwest Machine Technologies: Tooling and Machine Tools for Texas Shops
Southwest Machine Technologies is the exclusive Texas dealer for Smart Machine Tools and HNK, serving machine and fabrication shops across all 254 Texas counties. Our service technicians are trained on FANUC controls for install, training, and maintenance.
Our Tooling and Equipment Includes:
- Tooling and Accessories — probing systems, precision measuring instruments, cutting tools, and workholding
- Milling Machines — vertical and horizontal machining centers and HNK horizontal boring mills
Building a measurement plan?
Send us the part and we will work the tolerances and the gaging together.
Works Cited
- Doiron, Ted. Dimensional Metrology. Dimensional Metrology Group, National Institute of Standards and Technology, www.nist.gov/system/files/documents/iaao/SIM-dimensional-metrology-lecture_Ted-Doiron.pdf. Accessed 20 Sept. 2026.
- United States, Department of Commerce, National Institute of Standards and Technology. “Manufacturing Extension Partnership (MEP).” NIST, www.nist.gov/mep. Accessed 20 Sept. 2026.