A machine that held tenths in March is scrapping parts in October. Nothing crashed. Nobody changed the program. The part just stopped being right.
Southwest Machine Technologies is a Houston-based machine tool dealer and the exclusive Texas dealer for Smart Machine Tools and HNK. We serve machine and fabrication shops across all 254 Texas counties. This call comes in often enough that the pattern is familiar, and it is rarely what the shop assumes.
Why does a CNC machine lose accuracy over a long run?
A CNC machine loses accuracy over a long run for three separable reasons. Thermal growth as the spindle and ball screws heat. Mechanical wear that opens backlash in the drive train. Setup factors such as chips or fixture movement. Each produces a different error signature, and that signature identifies the cause.
Those three get conflated constantly. A shop replaces a spindle when the real problem was a worn ball screw. Another chases a program when the building swung fifteen degrees overnight.
The drive train wears before anything announces it
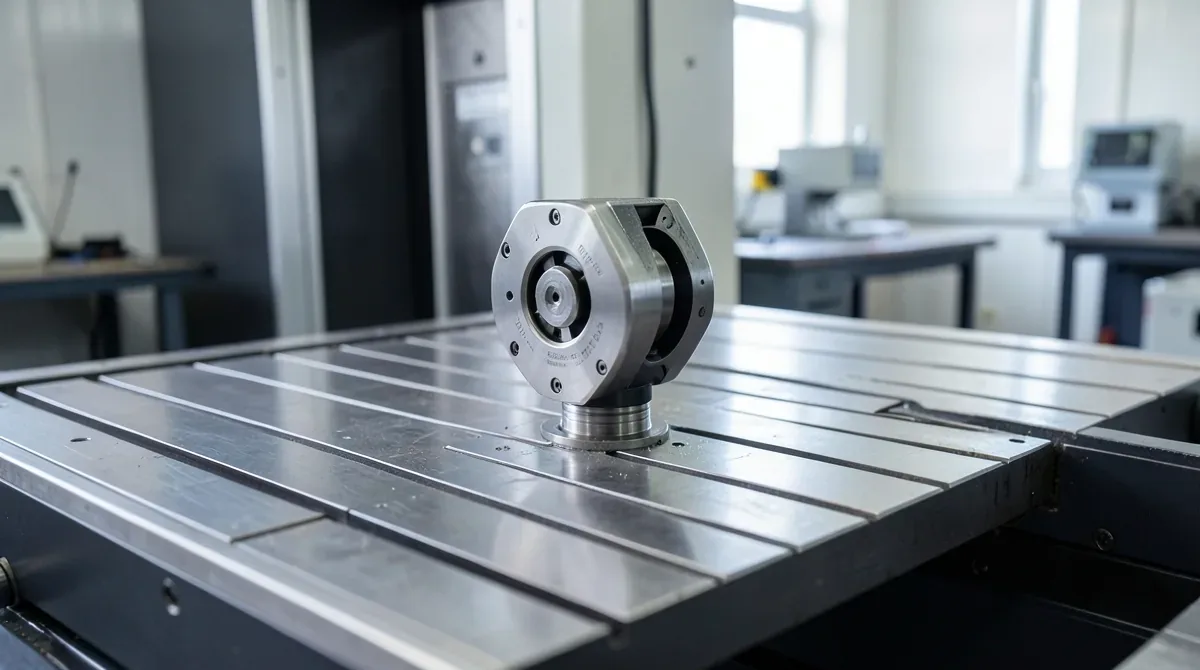
Ball screws convert motor rotation into table movement. As the screw and nut wear, the gap between them opens. The axis stops short of where the control believes it stopped.
Research from the National Institute of Standards and Technology on ball screw health monitoring frames it directly. Wear on ball screws reduces positioning accuracy, which undercuts production reliability and repeatability. That work also notes a practical gap: conventional monitoring either disrupts production or fails to quantify how far the screw has degraded.
The second half of that matters more than it sounds. Most shops have no number for drive train condition. They have a feeling that the machine is not what it was. You cannot schedule maintenance against a feeling.
How do I tell thermal drift from mechanical wear?
Run the same part ten times consecutively and measure every one. Thermal drift shows as steady movement in one direction as the machine warms. Mechanical wear shows as error tied to direction of approach, repeating whenever the axis reverses. Random scatter points to workholding or chips.
That test costs one setup and an hour. It is the most useful hour a shop can spend on an accuracy complaint, separating problems that need a technician from problems that need a warm-up cycle.
Is it the machine or the tooling?
Check the tooling first, since it is cheaper and fails more often. A worn holder, a pulled tool, runout at the spindle taper, or a dull edge all produce error that looks like machine error. Indicate a test bar in the spindle before anyone opens a way cover.
Shops skip this step and spend real money on it. A $40 holder with a damaged taper produces the same symptom as a tired spindle. Diagnosis takes ten minutes with an indicator.
Measurement is part of the problem, not just the detector
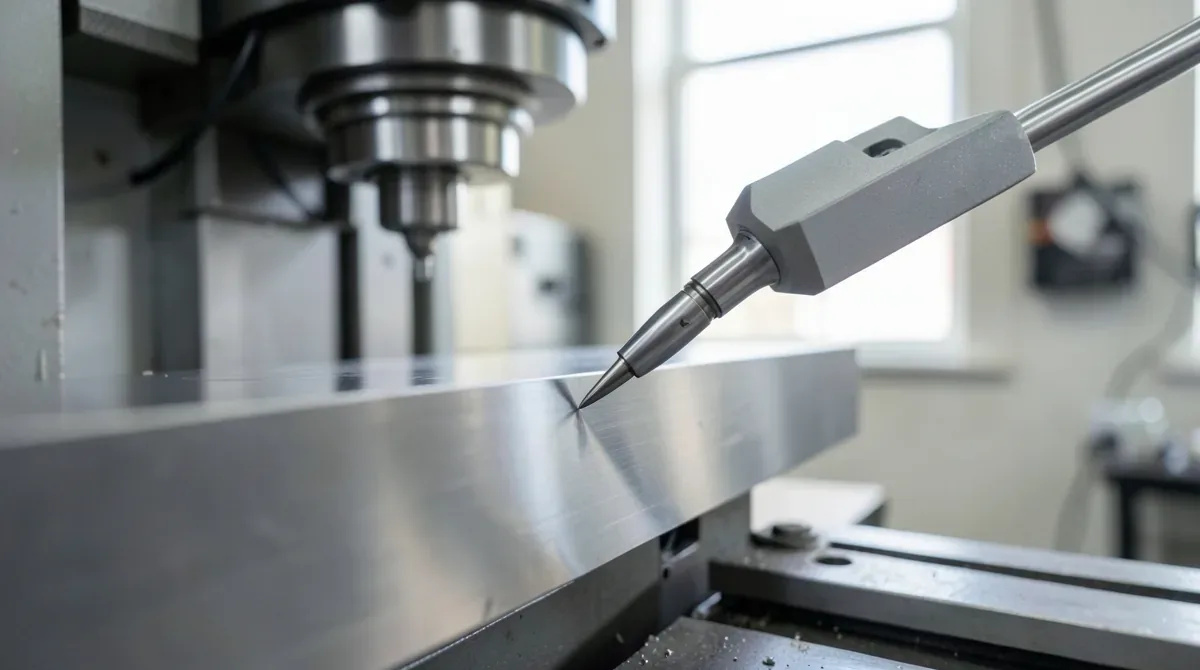
An accuracy investigation is only as good as the gage reading it. The instrument has to be meaningfully finer than the tolerance it checks. Without that, the shop argues about numbers that were not trustworthy to begin with. We worked through where that measurement belongs in in-machine probing or offline inspection.
Temperature compounds it. A part measured warm off the machine differs in length from the same part measured cold. On long dimensions that gap eats the tolerance before anyone touches the machine.
When does a machine need laser calibration?
Schedule laser calibration after any axis crash, when the ten-part test shows direction-dependent error, or before qualifying a machine for tighter work than it has run. Machines holding close tolerance also warrant a routine interval. Calibration measures positioning error along the axis and produces compensation values the control applies.
A ballbar test is the cheaper first move. It runs a circular path and reveals backlash, squareness, and servo mismatch in minutes. That is usually enough to decide whether full calibration is justified.
Condition monitoring is becoming measurable
NIST has run a measurement science program on exactly this problem. Its prognostics and health management project for smart manufacturing worked on the methods needed to verify and validate monitoring and diagnostic technology. The stated aim was raising reliability and cutting downtime across machine tools and robotic workcells.
For a job shop, the practical takeaway is not to buy a monitoring system. It is that machine condition is a measurable quantity rather than a judgment call. Shops holding tight tolerance gain by tracking it on a schedule rather than waiting for scrap.
A workable routine
Log a warm-up cycle and require it before close-tolerance work. Run the ten-part test quarterly on machines doing precision work and keep the sheets. Check spindle runout with a test bar twice a year. Ballbar annually. Laser calibration when the ballbar or the ten-part test says so, not on a calendar someone invented.
None of that requires capital. It requires somebody writing numbers down, which is the part that usually does not happen.
The decision underneath the symptom
Once the cause is identified, the question becomes economic rather than technical. A machine with worn screws and tired ways can be rebuilt, retrofitted, or replaced. The right answer depends on the work it holds and the spindle time it owes. Shops at that fork are usually deciding what configuration the next five years need. We worked through it in choosing between a VMC and an HMC. If the answer is a new machine, the real number is rarely the quoted price, which we set out in what a CNC turning center actually costs.
Accuracy loss is a maintenance signal, not a verdict. Read the signature, fix the cause, and stop replacing parts that were not the problem.
Frequently Asked Questions About CNC Machine Accuracy
01How often should a CNC machine be calibrated?
Base the interval on the work rather than the calendar. Machines holding close tolerance warrant an annual ballbar check, with laser calibration when that check or a repeatability test shows direction-dependent error. Any axis crash justifies calibration immediately, regardless of when the last one happened.
02What is backlash and how do I check for it?
Backlash is lost motion in the drive train, usually from a worn ball screw or nut, where the axis fails to move the instant the control reverses direction. Check it by indicating an axis, reversing travel, and measuring how far the table lags the commanded move.
03Can a ballbar test find the problem?
A ballbar runs the machine through a circular path and plots the deviation, exposing backlash, axis squareness, and servo mismatch within minutes. It will not quantify positioning error along the full axis length. It is the right first diagnostic, with laser calibration as the follow-up when results warrant.
04Does shop temperature really affect part accuracy?
Yes, and the effect scales with part length. Steel expands roughly 12 micrometres per metre per degree Celsius, so a long component measured warm reads differently than the same part measured cold. On short parts the difference disappears into tolerance. On long dimensions it consumes the whole band.
05Should I rebuild an older machine or replace it?
Rebuilding suits a rigid machine with a sound casting where wear sits in screws, ways, and bearings. Replacement makes sense when the control generation limits the work, when the envelope no longer fits the parts, or when accumulated downtime already exceeds the payment on new equipment.
Southwest Machine Technologies: Machine Tools and Service for Texas Shops
Southwest Machine Technologies is the exclusive Texas dealer for Smart Machine Tools and HNK, working with machine and fabrication shops from Houston to El Paso. Our service technicians are trained on FANUC controls for install, training, and maintenance, and our sales team worked on shop floors before they worked on quotes.
Our Equipment and Support Includes:
- Tooling and Accessories — precision measuring instruments, probing systems, cutting tools, and workholding
- Milling Machines — vertical and horizontal machining centers and HNK horizontal boring mills
Chasing an accuracy problem?
Talk to us about the machine and tell us the part, the tolerance, and what the error looks like.
Works Cited
- Pandhare, Vibhor, et al. “Ball Screw Health Monitoring with Inertial Sensors.” IEEE Transactions on Industrial Informatics, 30 Sept. 2022. National Institute of Standards and Technology, www.nist.gov/publications/ball-screw-health-monitoring-inertial-sensors. Accessed 27 Oct. 2026.
- United States, Department of Commerce, National Institute of Standards and Technology. “Prognostics and Health Management for Reliable Operations in Smart Manufacturing (PHM4SM).” NIST, www.nist.gov/programs-projects/prognostics-and-health-management-reliable-operations-smart-manufacturing-phm4sm. Accessed 27 Oct. 2026.